
Quick Answer
Yes—while basement window sizes are often determined by your home’s design and local building requirements, thoughtful planning can make them appear much larger. At Welbilt Homes, we use architectural trim, custom millwork, shutters, lighting, and intentional room design to create lower levels that feel bright, open, and welcoming instead of feeling like a basement.
One of our favorite moments with homeowners happens after they walk downstairs for the first time.
Instead of hearing, “Wow…this feels like a basement,” we often hear something completely different.
“This doesn’t even feel like we’re downstairs.”
That’s exactly what we’re trying to accomplish.
When we’re designing a custom home, every room deserves the same level of attention—including the basement.
Why Do Basement Windows Always Feel So Small?
Most basement windows have one job: provide natural light while fitting within the home’s foundation. They’re practical, but they aren’t always beautiful.
The result is something many homeowners simply accept.
A basement that feels darker than the rest of the home.
We don’t believe you have to settle for that.
Can You Make Basement Windows Look Larger?
Absolutely.
One of the simplest ways is by changing what surrounds the window rather than changing the window itself.
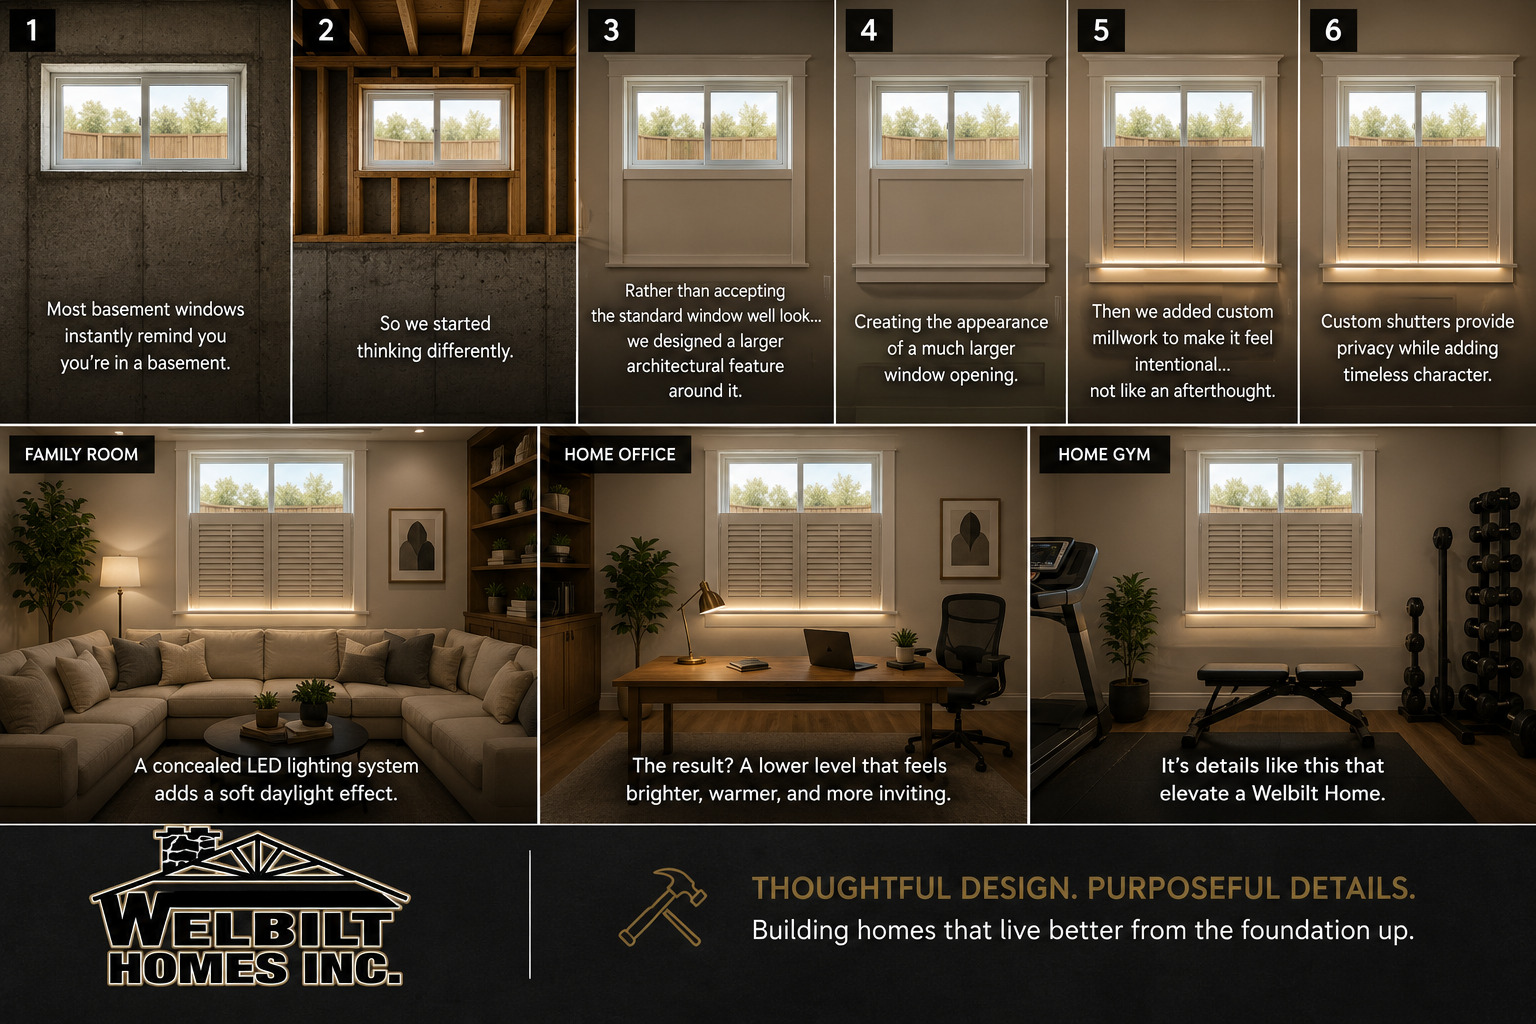
Instead of treating the window as a small opening in the wall, we design an architectural feature around it. Wider trim, taller casings, carefully proportioned millwork, and thoughtful placement help draw your eye outward, making the window feel significantly larger than it actually is.
It’s a design technique that creates a dramatic difference without changing the foundation itself.
Why Does Lighting Matter So Much?
Natural light is only part of the equation.
We’ve found that concealed LED lighting installed beneath custom window trim creates a soft glow that mimics daylight during the evening hours. Rather than creating harsh light, it gently brightens the entire wall and helps the room feel warm and inviting.
It’s one of those details people notice without always realizing why the room feels so comfortable.
What About Privacy?
Privacy is another concern homeowners often have, especially in finished basements.
That’s where custom shutters become both practical and beautiful.
Unlike heavy curtains that block nearly all the light, shutters allow you to adjust privacy while still bringing daylight into the room. They also add architectural character that helps the basement feel like the rest of your home—not an afterthought.
How Does This Change the Entire Basement?
Small design decisions often have the biggest impact.
Imagine using the space as:
- A comfortable family room
- A quiet home office
- A personal fitness room
- A guest suite
- A hobby room
- An entertainment area
When the windows feel larger, the entire room feels more open. Furniture placement becomes easier. Wall space feels balanced. The room naturally becomes somewhere your family wants to spend time instead of simply walking through.
We’ve seen homeowners spend far more time enjoying their lower level simply because it feels welcoming.
Why Plan This During Construction?
The best time to think about these details is before your home is built.
During the design process, we can coordinate window placement, trim details, lighting, electrical planning, and room layout so everything works together from day one.
Trying to recreate the same appearance after construction is often more expensive and may not deliver the same seamless result.
That’s one of the advantages of building a custom home. You have the opportunity to think beyond square footage and focus on how every room will actually feel.
Our Philosophy
At Welbilt Homes, we believe the details are what turn a house into a home.
Anyone can build walls.
Our goal is to create spaces that feel intentional from the moment you walk in.
Sometimes that means spending extra time designing around something as simple as a basement window.
Because when every room feels comfortable, bright, and thoughtfully designed, your entire home feels better.
Thinking About Building a Custom Home?
Should you be planning a custom home in Berks County or the surrounding Pennsylvania communities, we’d love to show you how thoughtful design can transform every level of your home—including the basement.
Sometimes it’s the smallest design decisions that create the biggest difference.
Frequently Asked Questions
Can basement windows be enlarged?
Sometimes, but it depends on your home’s foundation, engineering, and local building requirements. Many homeowners achieve a similar visual impact through thoughtful architectural design instead.
Do basement windows provide enough natural light?
Yes. Proper placement, interior finishes, lighting, and trim can dramatically improve how much light a basement feels like it receives.
Are shutters a good option for basement windows?
Absolutely. Shutters provide privacy while maintaining a clean, finished appearance that complements the rest of the home.
Should I plan basement finishes during construction?
Yes. Planning ahead allows lighting, electrical, trim, and room layouts to work together while avoiding costly changes later.
Does Welbilt Homes build custom homes with finished basements?
Yes. We work with homeowners throughout the design process to create lower levels that are just as comfortable and inviting as the main living spaces.